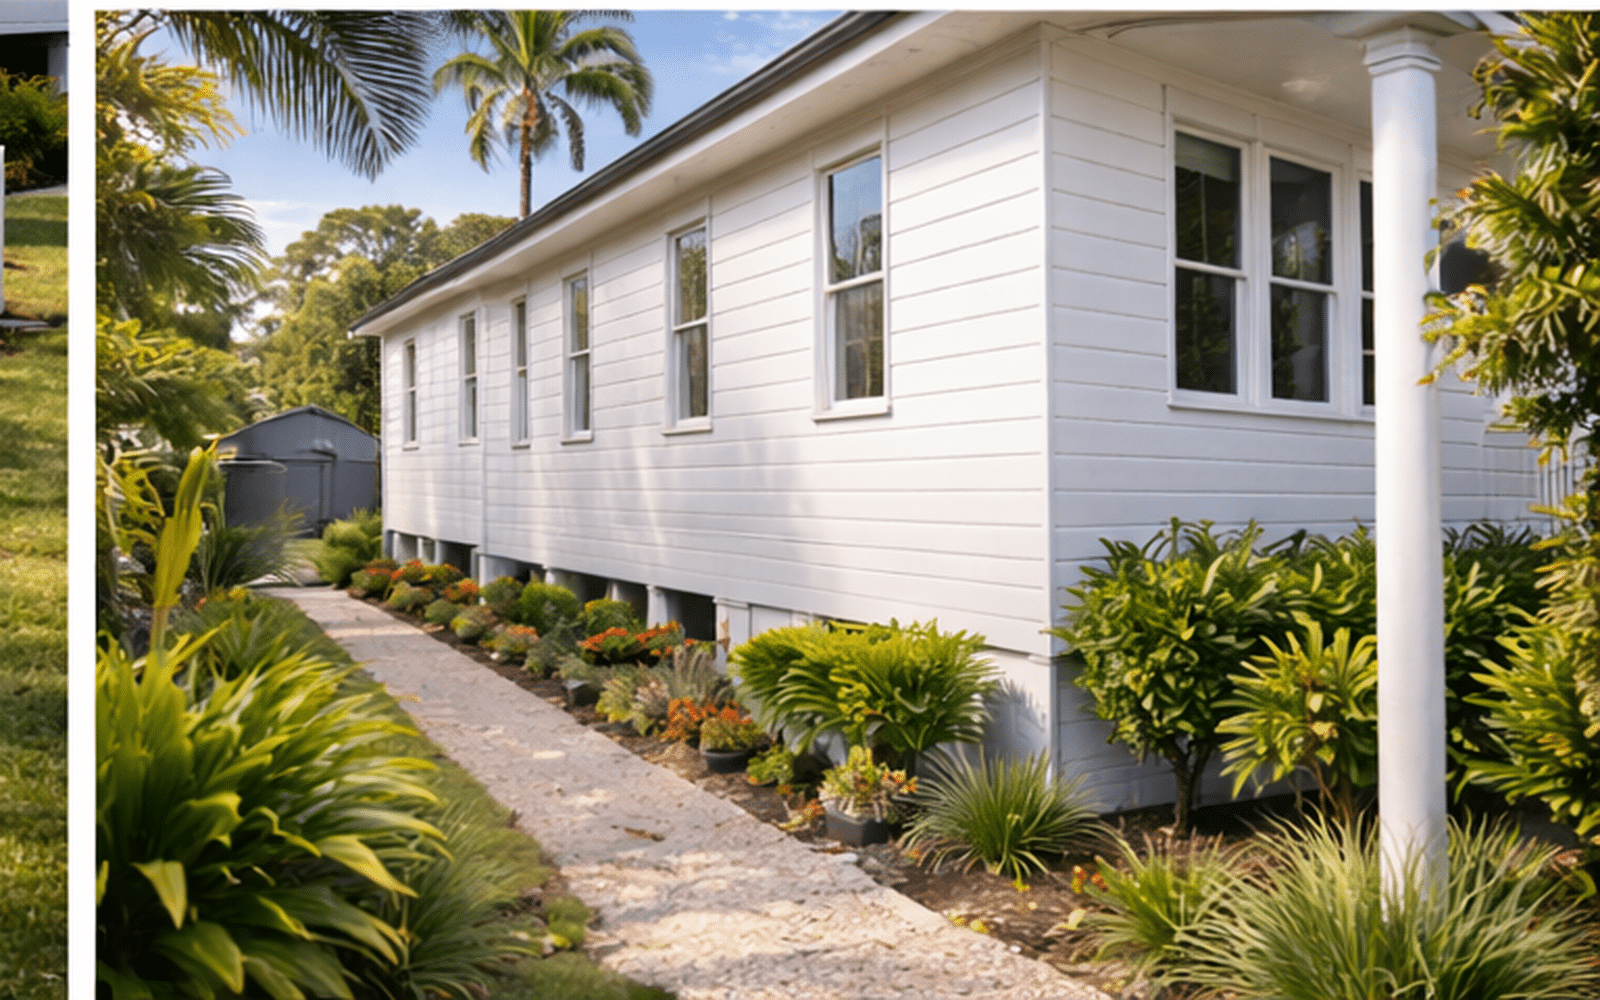
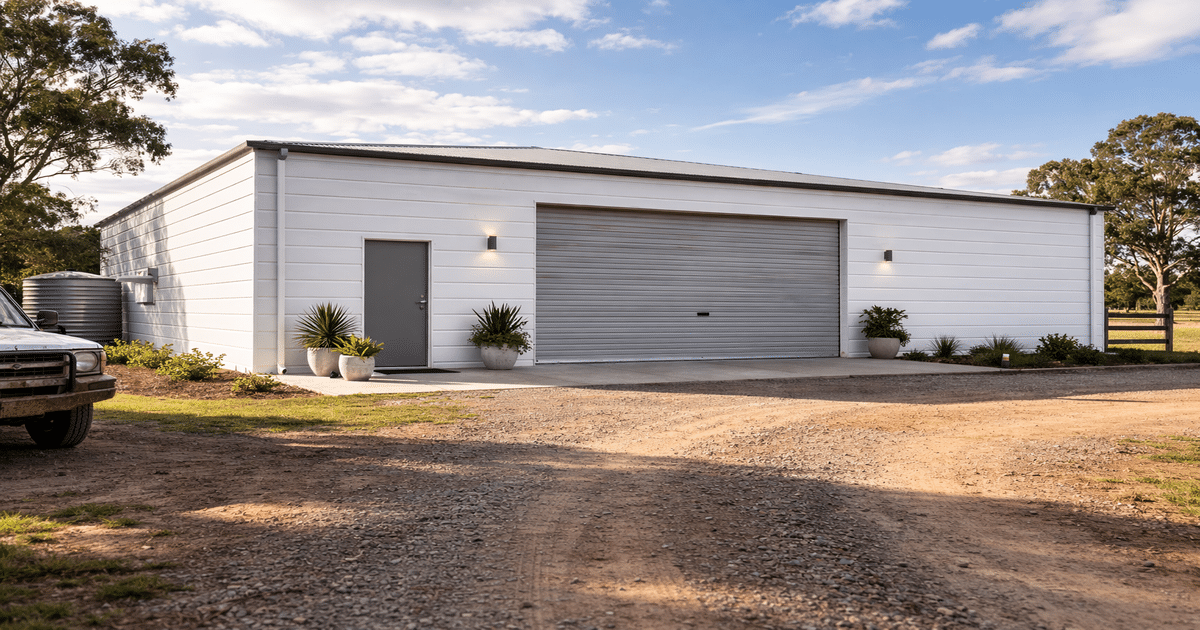
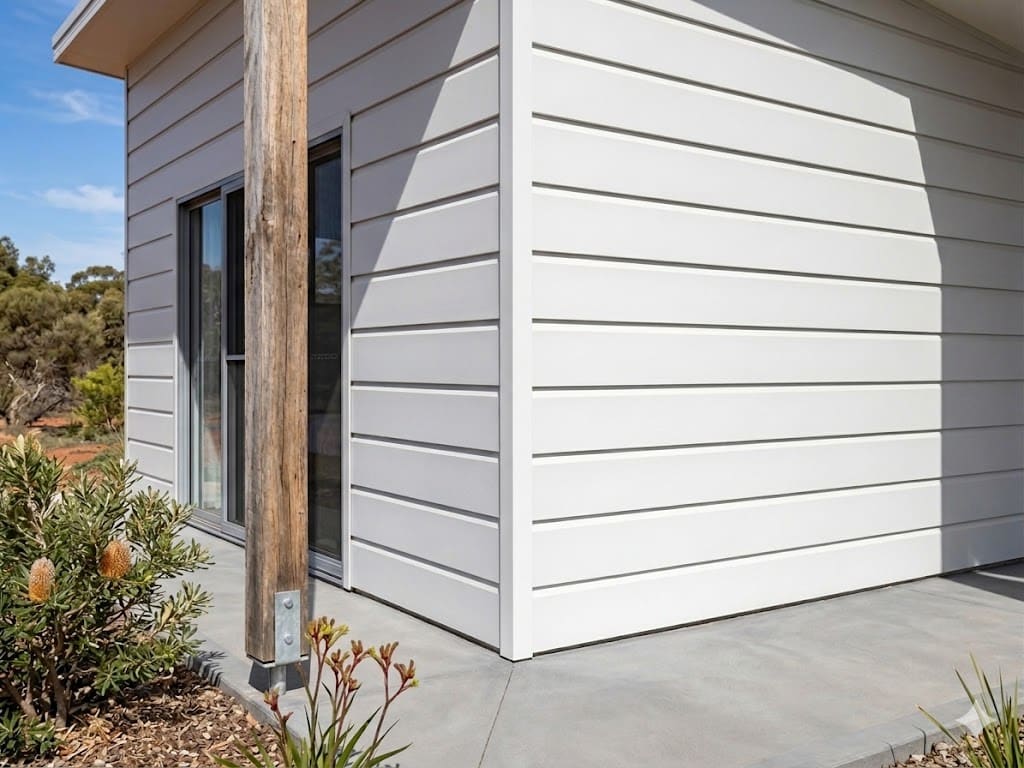
Unique and attractive wall cladding to enhance the external appearance of your building
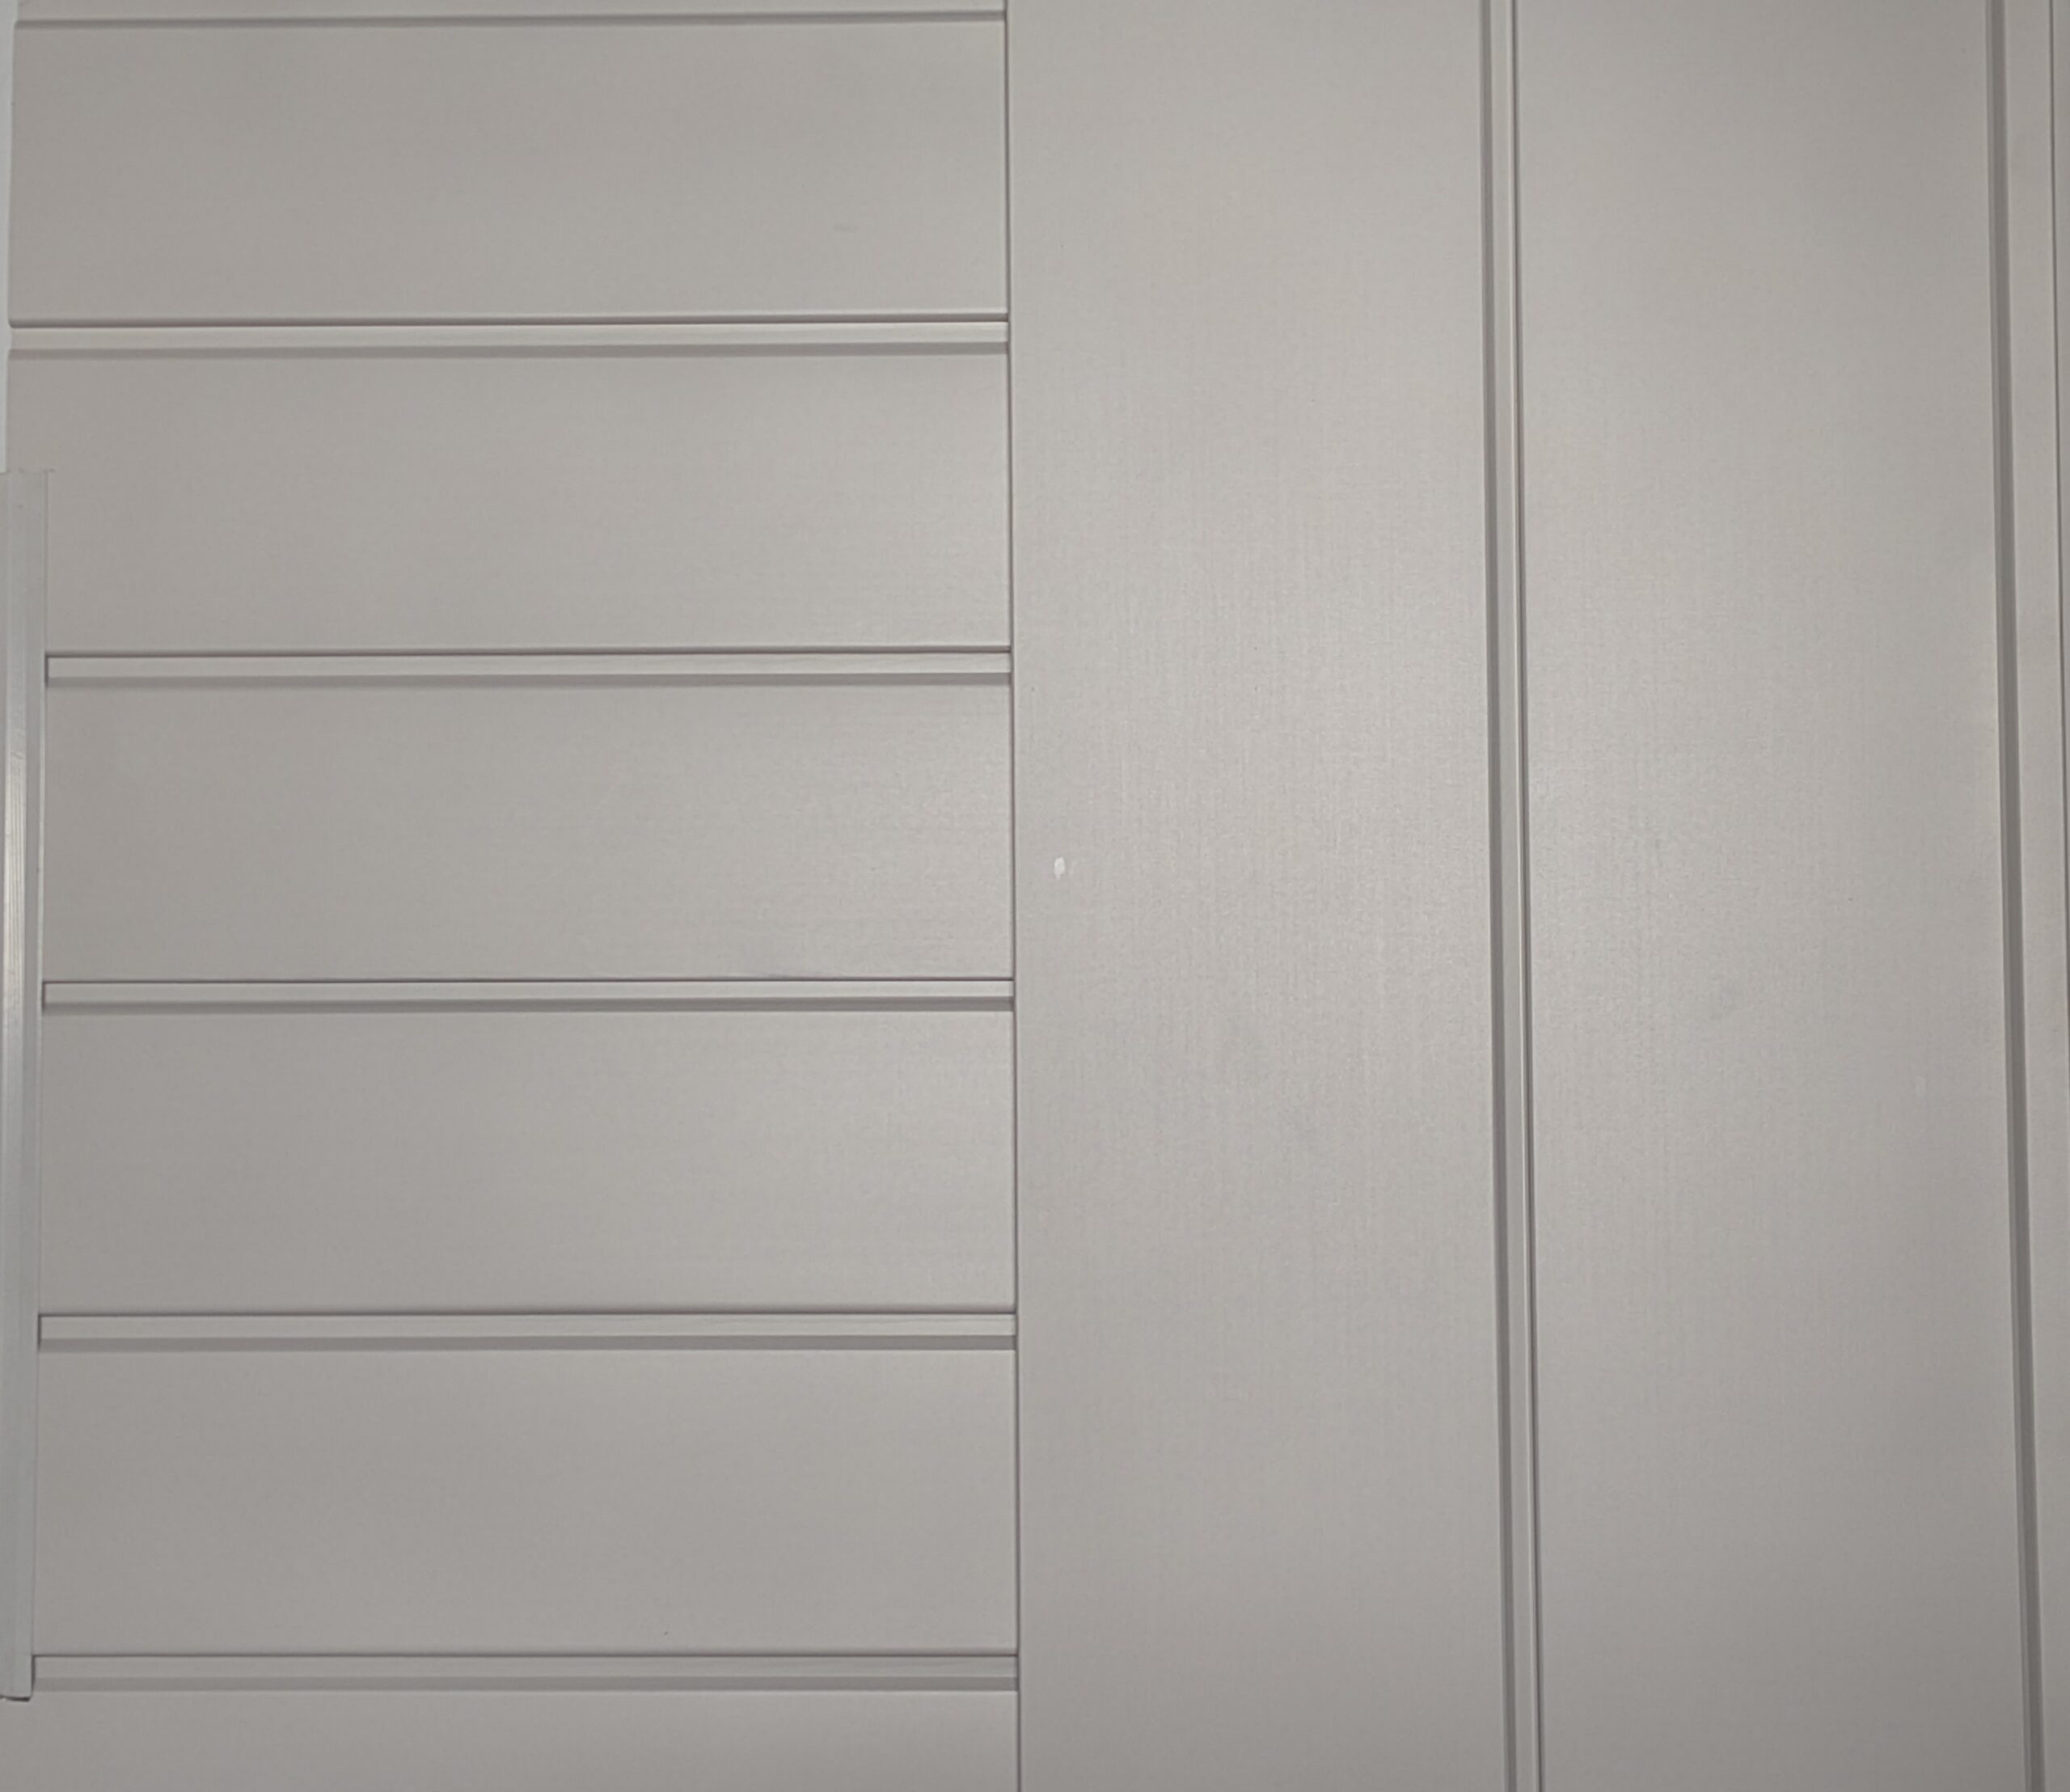
Our Steel insulated wall cladding is providing a unique wall cladding option for your project. An easy to install, low maintenance, pre painted, insulated and lightweight wall cladding option.
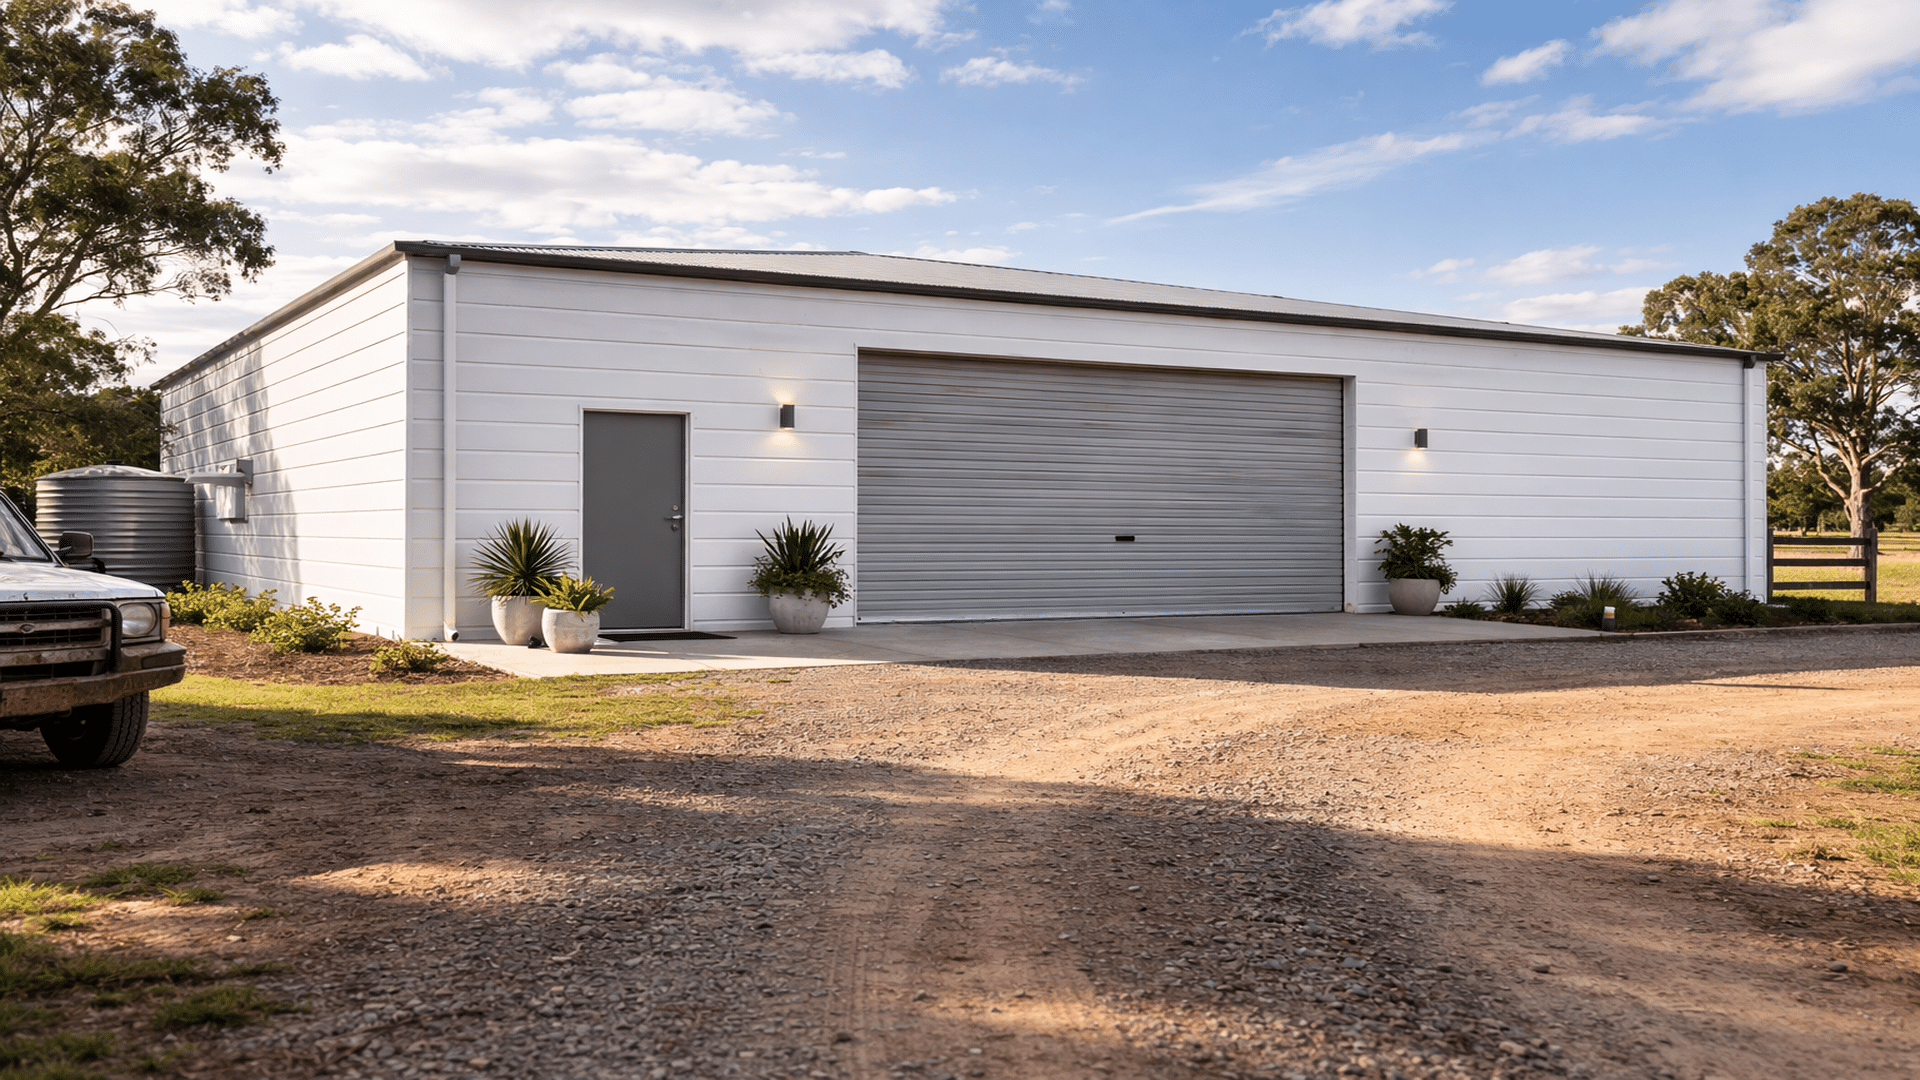
It is a simple and practical solution that is perfect for property renovations, tiny homes, shed builds and anywhere a clean, low maintenance building cladding material is needed.
Home renovators, builders and architects will find this niche product a good fit for many wall cladding installations. Consistent quality, great value.
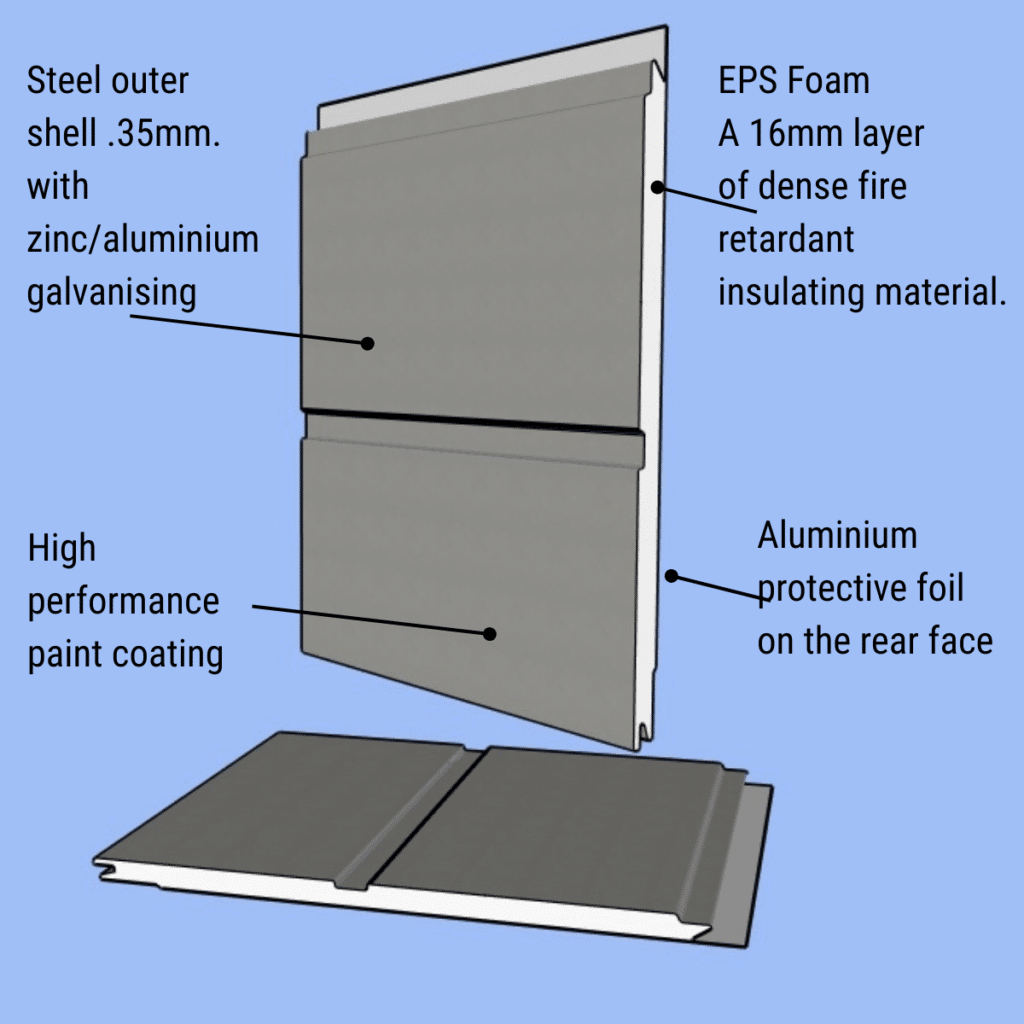
This steel insulated wall cladding is a .27 BMT steel. AZ Galvanised and finished with a performance paint coating. The rear face is bonded with 16mm PU insulation and sealed with internal reflective foil. It is fire tested EN 13501-1 Class B
It is a clean simple and cost effective alternative to fibreboard, timber cladding, colourbond and VJ boards. Speeds up finish time-no painting, quick installation with 5800mm board lengths, incorporated installation reduces heat transfer. Comparably lighter where weight is important on tiny homes. Stocked ready for delivery.
In stock Coopers Plains 4108. We sell per board, 5800x382x16mm (2.2sqm) we generally will estimate to the design/dimensions and planned layout. Can be interstate freight across east coast and dispatch within a few days.
Samples can be sent FOC to check suitability for your project, just send over your details.
Initial estimates can be made on sqm or your plans. Drop us some info on our email.
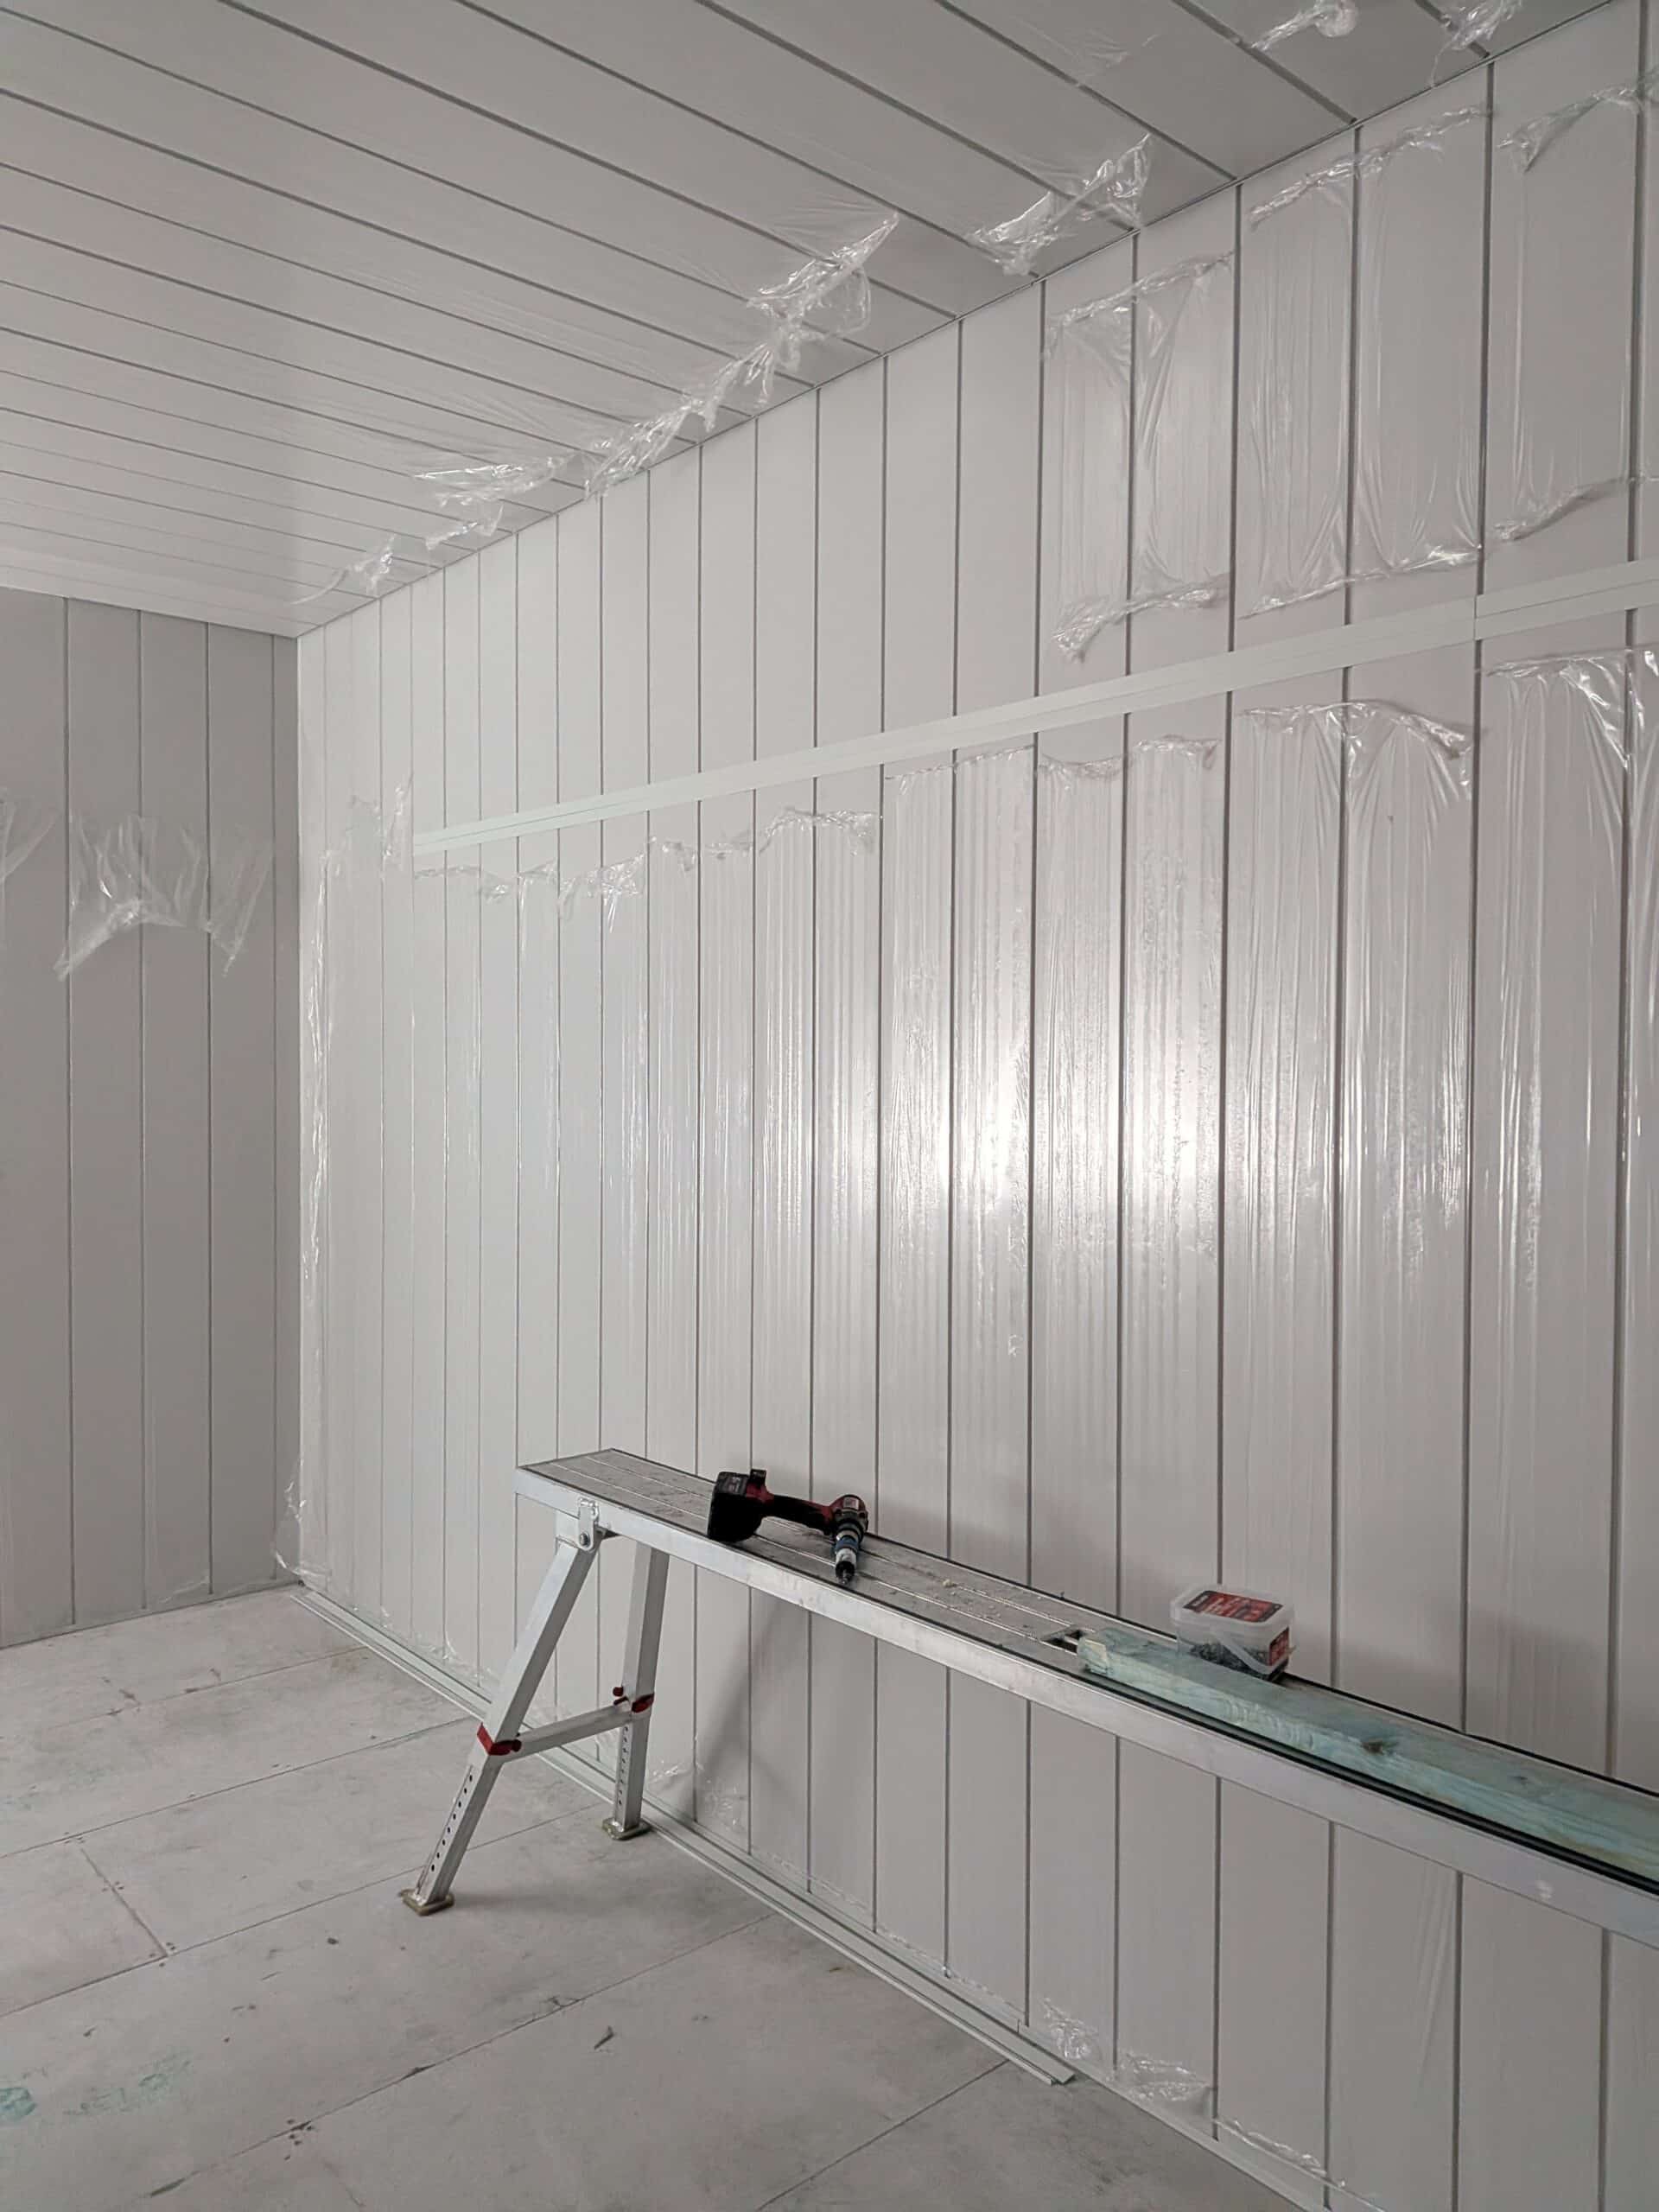
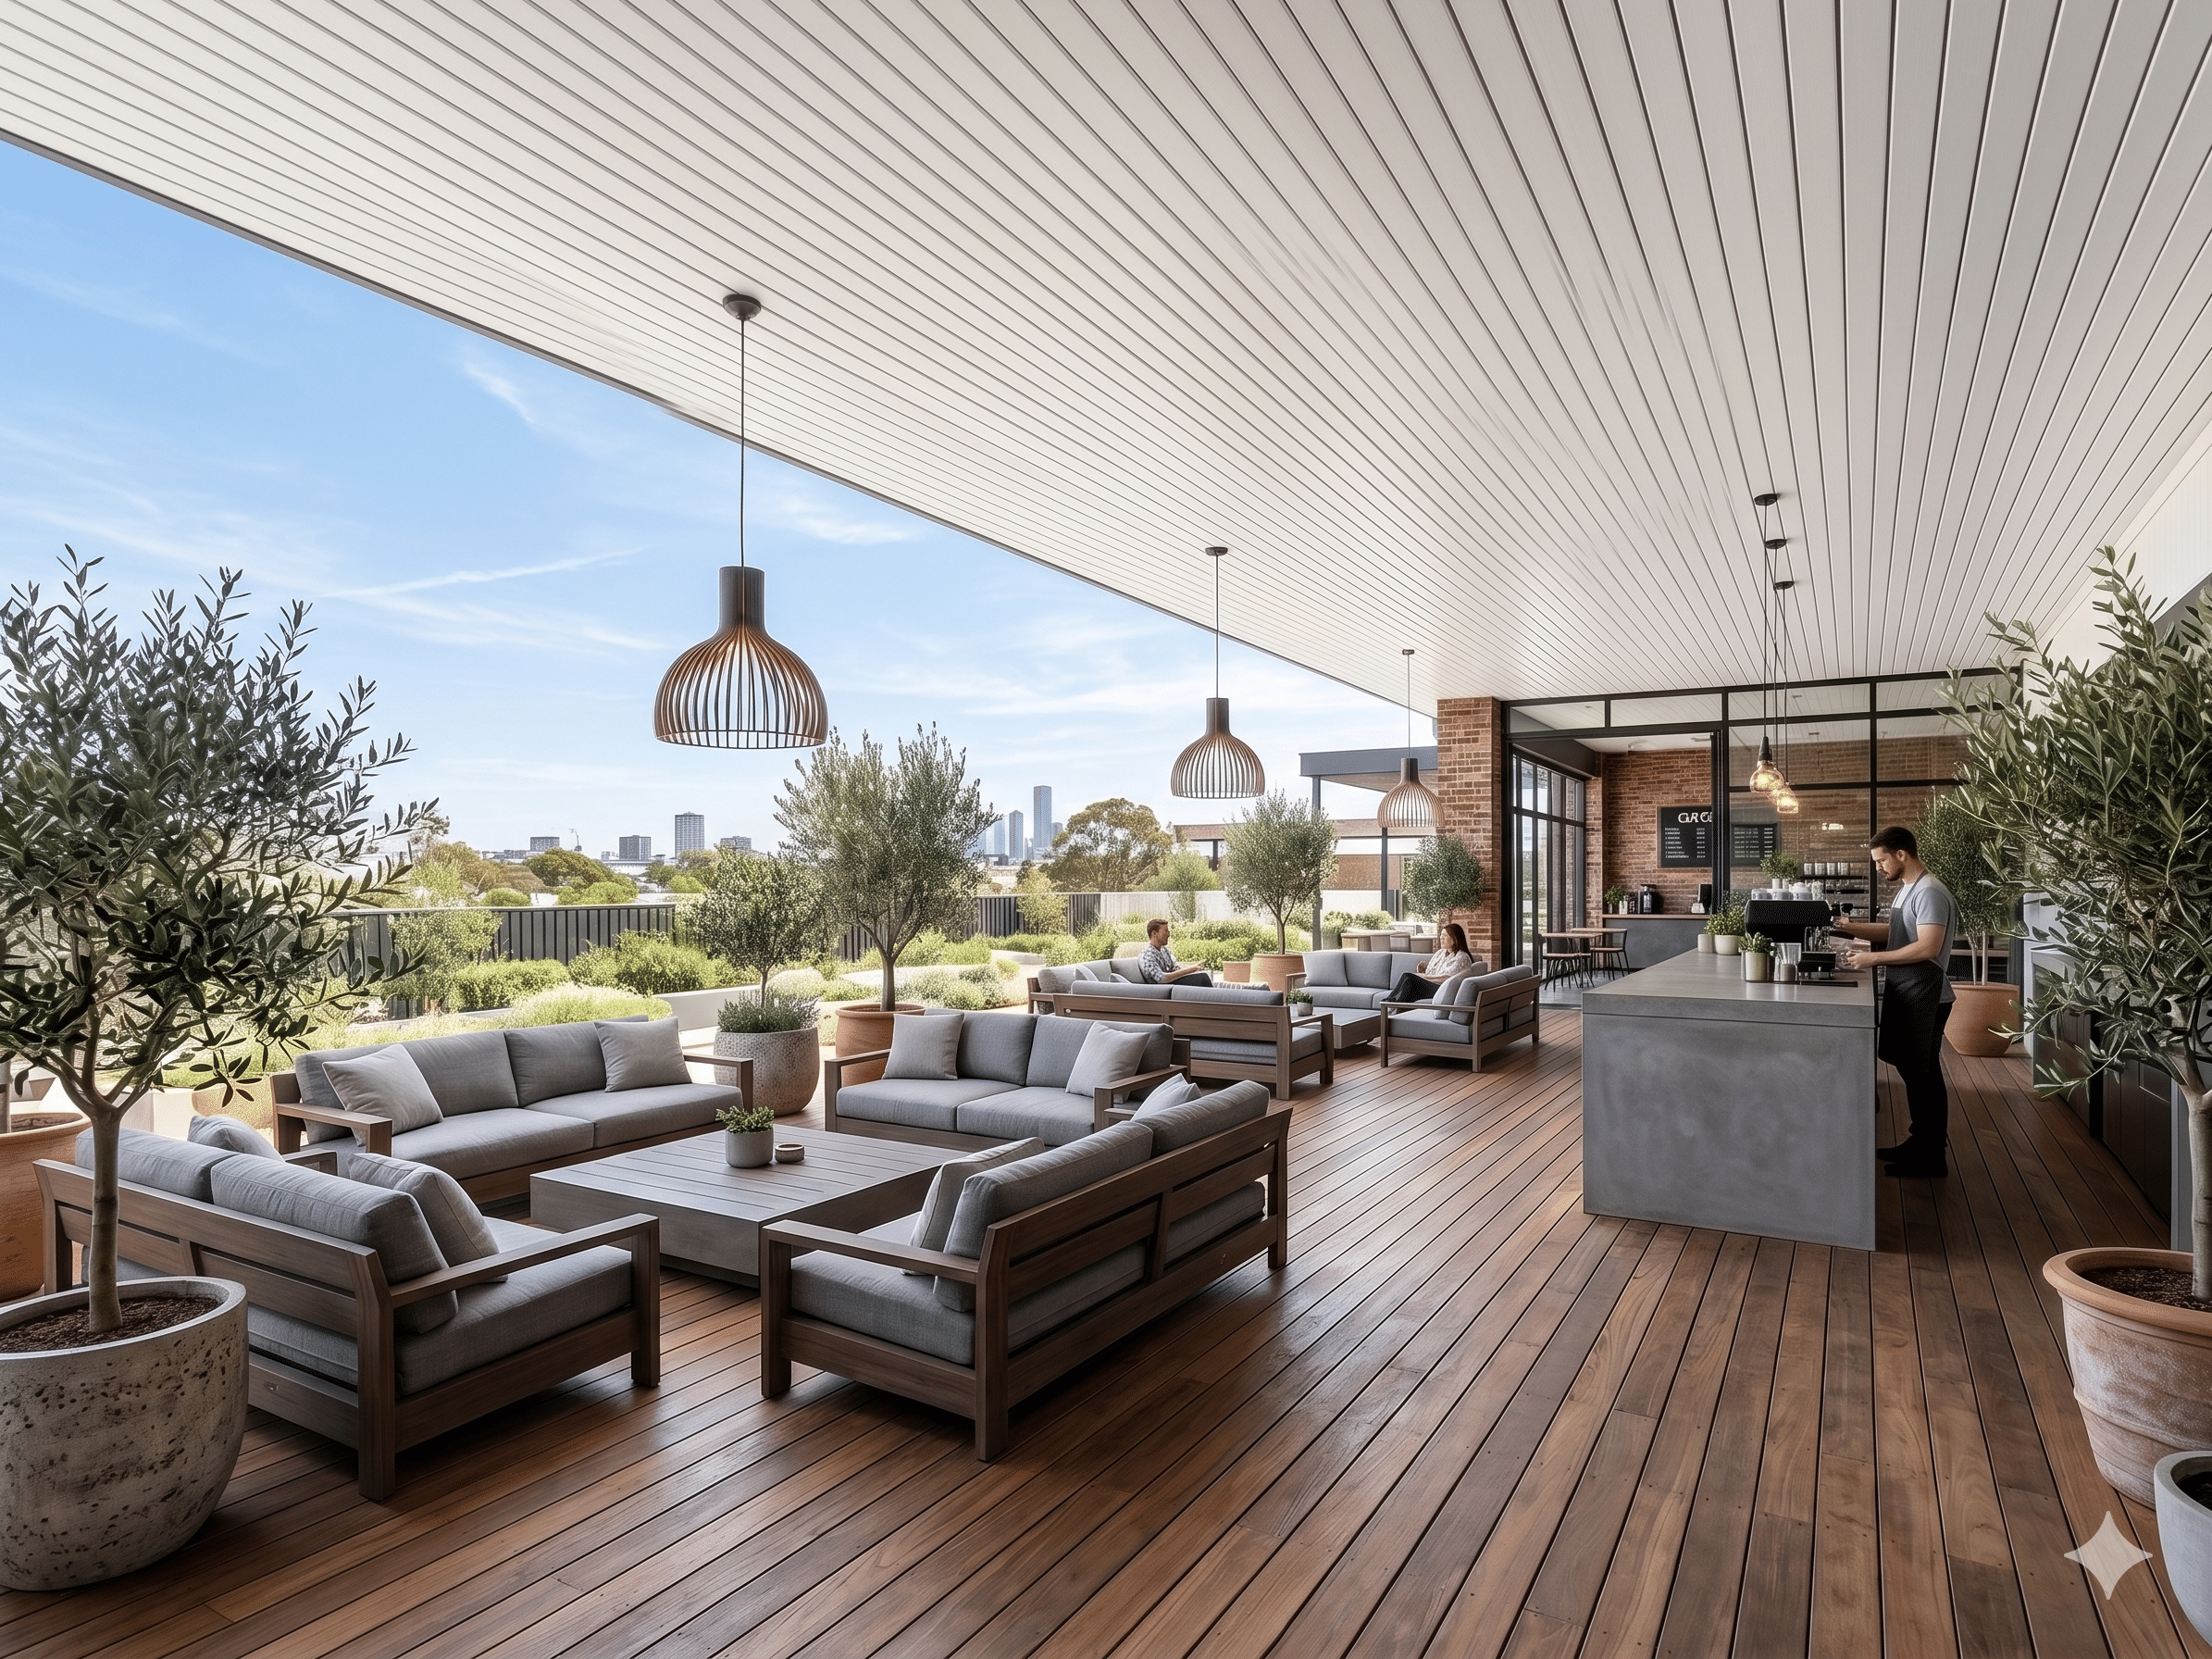
Our most popular colour, a pure white that finishes off internal fitouts on commercial and residential jobs perfectly. they transform outdoor patio ceilings, with the added bonus of being insulated.
| Insulated Cladding Board | 5800 x 382 x 16mm (2.2sqm) | $58.30 per board, $26.50 sqm |
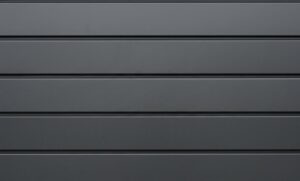
Just the perfect and classic finish to complement a grey theme on your property.
| Insulated Cladding Board | 5800 x 382 x 16mm (2.2sqm) | $58.30 per board, $26.50 sqm |
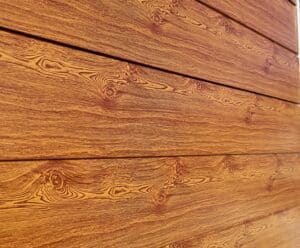
Clean and with a satin finish this steel insulated wall cladding complements many rural environents where a timber look blends in.
| Insulated Cladding Board | 5800 x 382 x 16mm (2.2sqm) | $58.30 per board, $26.50 sqm |
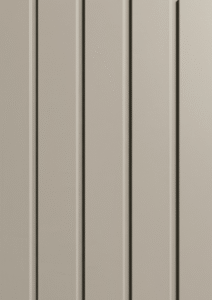
Softer tones of the Dune Cladding.
Contaact us for availability as this is a recent addition to our products.
| Insulated Cladding Board | 5800 x 382 x 16mm (2.2sqm) | $58.30 per board, $26.50 sqm |
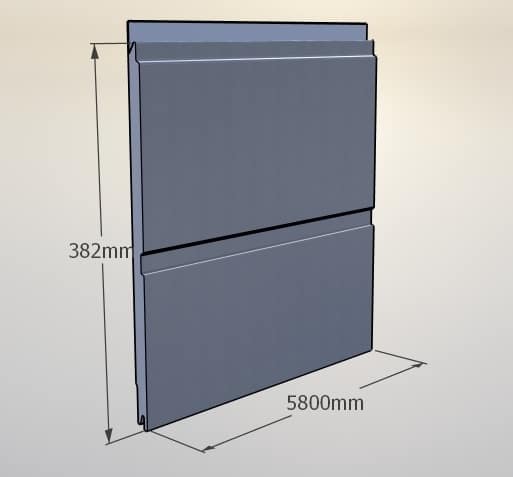
Well designed, durable and practical cladding
Simple to install and use
The boards are easy to cut and prepare with a steel cutting blade. The installation is simple, valuable if you are installing yourself. For professionals the speed of completing the job will be appreciated, as will the absence of any painting to complete.
We can discuss options with you to make sure you have the right trims and boards for the job, feel free to call.
We build transportable offices and use this cladding on the majority of them. If you want to see more images of this steel insulated wall cladding product installed then have a look around our site at www.sunmodular.com.au
Some common Questions and answers
How can I clad a wall with no mess, plastering or painting?
That is a good question and we all want to skip the mess of plastering and painting internal walls if possible. Traditional drywall (Gyprock) or internal timber linings create a multi-day “dust hell” during the joint-mudding and sanding phases. By switching to an interlocking steel composite panel, the insulation, structural lining, and premium architectural face are taken care of in a single step. The panels secure straight to your framing and snap together smoothly, providing a pristine, move-in-ready room in a fraction of the time. This can be a real avantage for easing the complexity of a DIY job, and a real competetive edge for commercial installations where time is money..
What is the fastest way to install VJ panelling on an internal wall?
The fastest way to install VJ panelling is by using pre-finished small and light interlocking insulated wall panels, which completely eliminate the need for framing linings, plastering, or painting. Traditional timber or MDF VJ cladding requires fixing larger heavier and unmanageable sheets over framing, filling seams, sanding, priming, and applying multiple coats of paint over several days. This oftern requires two people, particularly on ceilings. In contrast a pre-finished steel panel is only 8kg at 5.8m long, and allows a quick and easy install, even for one person alone. We supply aluminium trims for outdoor and indoor installations to make the job even easier, allowing a neat and tidy finish to quickly be completed.
What is the best water resisent wall lining for laundries, mudrooms, and garage walls?
The most durable, low-maintenance, and water-resistant wall lining for high-moisture utility spaces is steel-faced insulated composite panels. While traditional fibre cement sheeting (like VillaBoard) is standard, it can still absorb hidden moisture and promote toxic mold growth if an external waterproof membrane fails. Our structural internal cladding features solid steel skins that are 100% impervious to steam, water, and rot. It creates a highly hygienic, impact-resistant, and easily wipeable surface—making it a bulletproof alternative to villa board for laundries, home salons, and garage workshops.
What is the most practical and cost effective way to clad the inside of a shed?
From a cost perspective many establisehd products such as colourbond, timber and fiberboards all add up in cost. Additional priming and initial painting adds onto the project, as does putting even basic insulation sheeting on the frame. These steel insulated steel panels serve as a thermal break, and a paint finished cladding all in one. If you also clad the outside of your shed with this product the reduction in radiant heat is significant and will eliminate temperature extremes. Clad with this product inside and you will immediately have an attractive and bright workshop that you will enjoy working in.
What is a good way to clad my tiny home?
One of the great advantages of this cladding compared to many options is the fact that it is so lightweight, and being steel and 16mm of PU insulation it is a strong product once installed on steel or timber studs. That makes it particularly useful for cladding where the overall weight is an issue. This can also be an advantage for commercial users who are building portable units for a variety of uses.
What are my options to clad a wall in VJ style cladding?
When choosing VJ (Vertical Joint) panelling, the main options are traditional tongue-and-groove timber, budget-grade MDF sheets, or modern pre-finished insulated steel panels. While timber and MDF offer a classic look, they require extensive painting and are highly prone to warping or splitting at the joints due to humidity. Our insulated architectural steel VJ panels replicate that clean, premium vertical line look but add high dent resistance, built-in thermal efficiency, and a clean finish. Remember as well, they come painted white, they can be repainted any colour at any time, just like a regular wall. If you are installing internally the corner pieces pre fitted in wall and ceiling corners make the job easy as.
Can I use a water resistent VJ cladding on my patio ceiling?
Yes, insulated steel cladding is a premium, highly durable option for patio ceilings and outdoor alfresco areas. Standard external ceilings lined with plasterboard or timber are such a hassle to install. Utilizing interlocking insulated panels creates a sleek, modern, flat or micro-line ceiling that is completely weatherproof and looks great instantly. Better yet, the insulation core reflects overhead roof heat, keeping your outdoor entertaining area noticeably cooler in the middle of summer.
What types of wall cladding are available?
The main types of affordable wall cladding include vinyl weatherboards, fibre cement sheets, timber shiplap, aluminium profiles and insulated composite steel panels. When looking at total project affordability, traditional materials often carry hidden costs because you must pay separately for framing materials, insulation layers and painting trades. High-performance steel insulated panels combine the protective external skin, high-grade insulation, and finished internal wall into a single component—offering the best overall value for modern extensions, utility spaces, and commercial builds. If you are cladding internally and externally they are very much worth considering as an option.
Questions for installing wall cladding
What tools are needed to cut and install insulated wall panels?
Installing insulated wall cladding requires standard carpentry tools rather than specialized machinery. To cut the 5800mm steel-faced boards to length, you should use a circular saw fitted with a fine-toothed metal cutting blade (cold cutter) or a jigsaw for precise corner cuts. Never use an abrasive angle grinder, as the heat can damage the pre-finished architectural coating and the 16mm polyurethane core. Other essential tools include a standard cordless drill/driver for fixing screws, a spirit level to ensure a flush finish, and basic safety gear like gloves and eye protection.
How do you fix insulated cladding to a timber or steel frame?
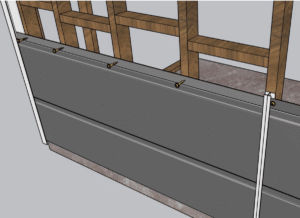
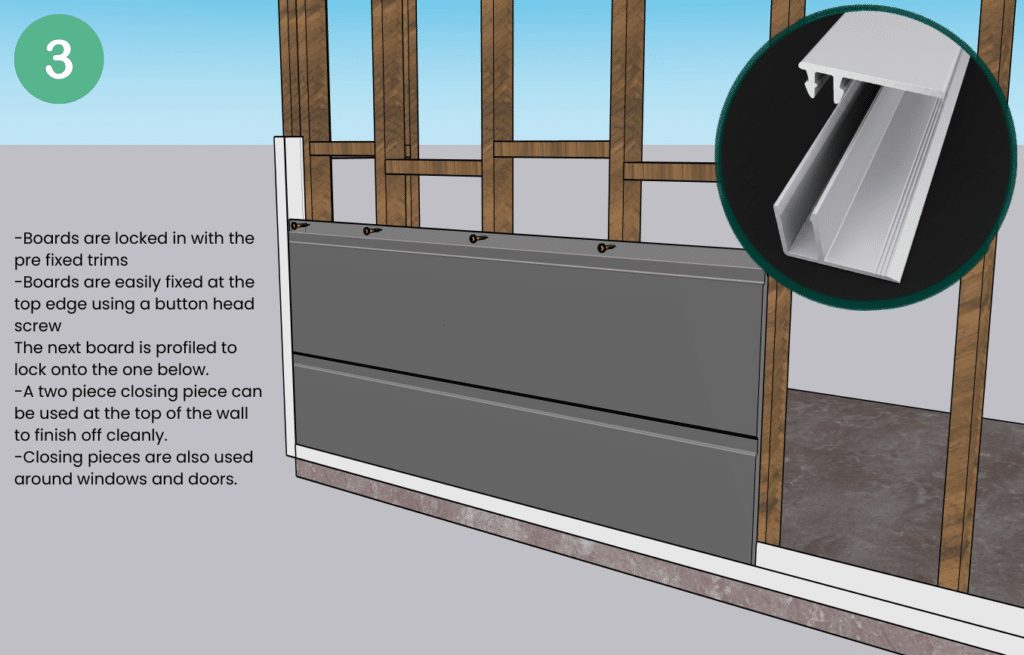
Insulated panels are mechanically fixed directly to either timber stud walls or steel girts using color-matched, hidden fasteners or tek screws. Because the interlocking tongue-and-groove joints naturally snap together tightly, you secure each panel along its hidden flange before sliding the next board into place. This completely conceals the screws, leaving a clean, seamless architectural VJ profile with no visible screw heads. For internal walls, the panels can be fastened smoothly to existing wall frameworks or standard partitioning channels.
How do you finish the corners and edges of steel insulated panels?
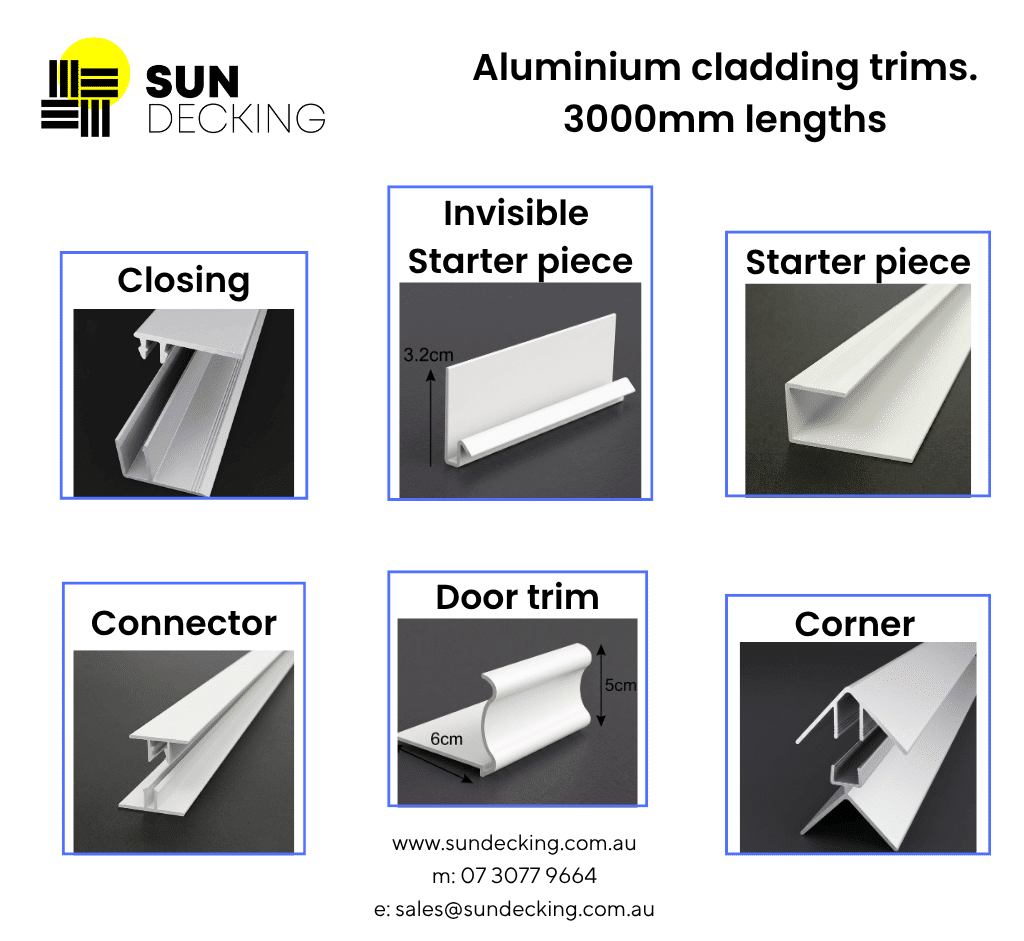
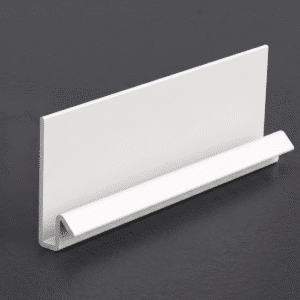
Starter piece
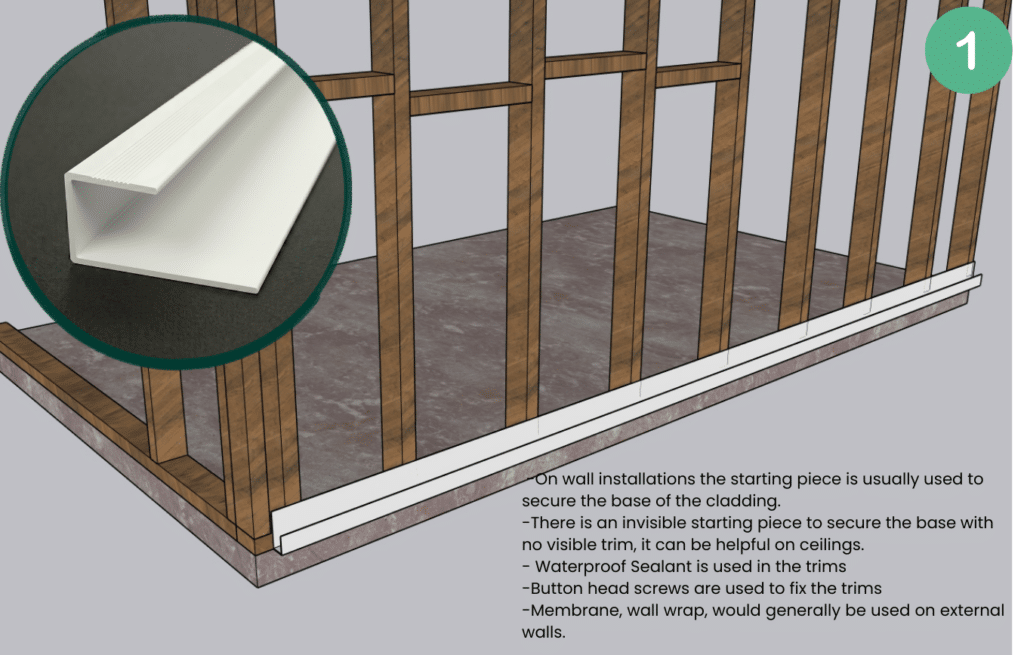
The starter piece can be used for affixing the base of the first board.
Externally to give a clean secure edge close to the ground. Internally it can be fixed to the floor to slot the first board onto, and it give a small but clean skirting board finish.
This piece is also used around windows, door trims and sometimes at corner ends when the cladding is transitioning into a different wall material.
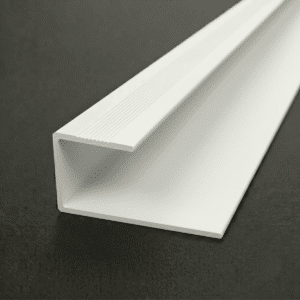
Invisible starter
This piece is designed to sit at the base of the wall and allow the base of the board to be secured without any visible fixing.
The base of the boards are profiled to allow them to be locked into place with this piece along the wall base.
If the cladding is installed as a vertical VJ effect, internally usually, then this can be used in the corner of the wall to start the first board securely.
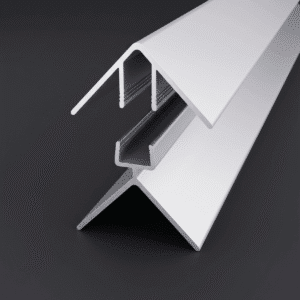
Corner piece
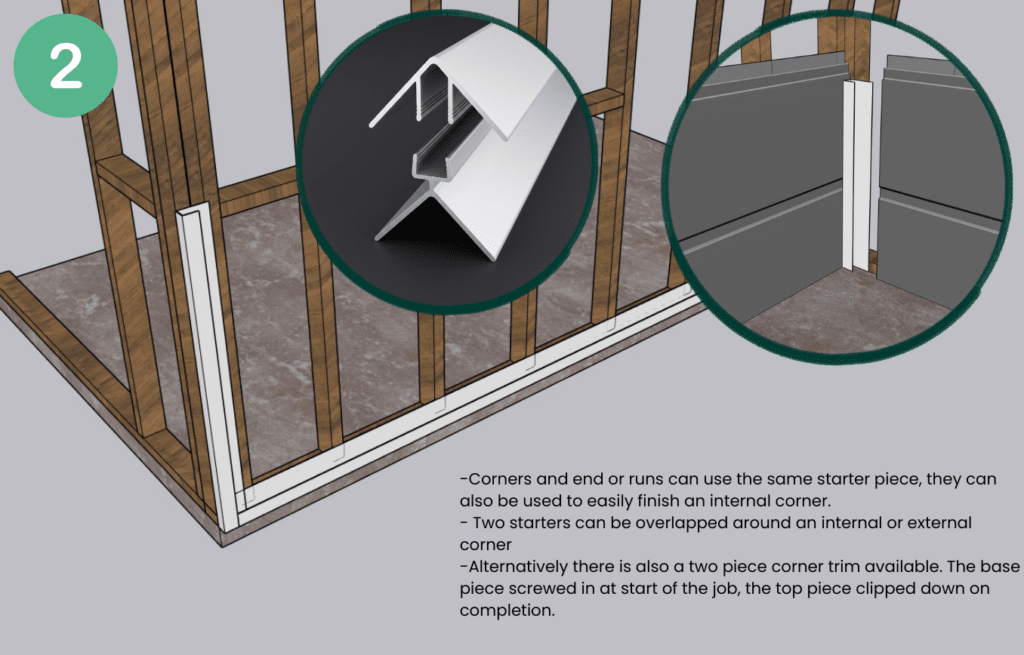
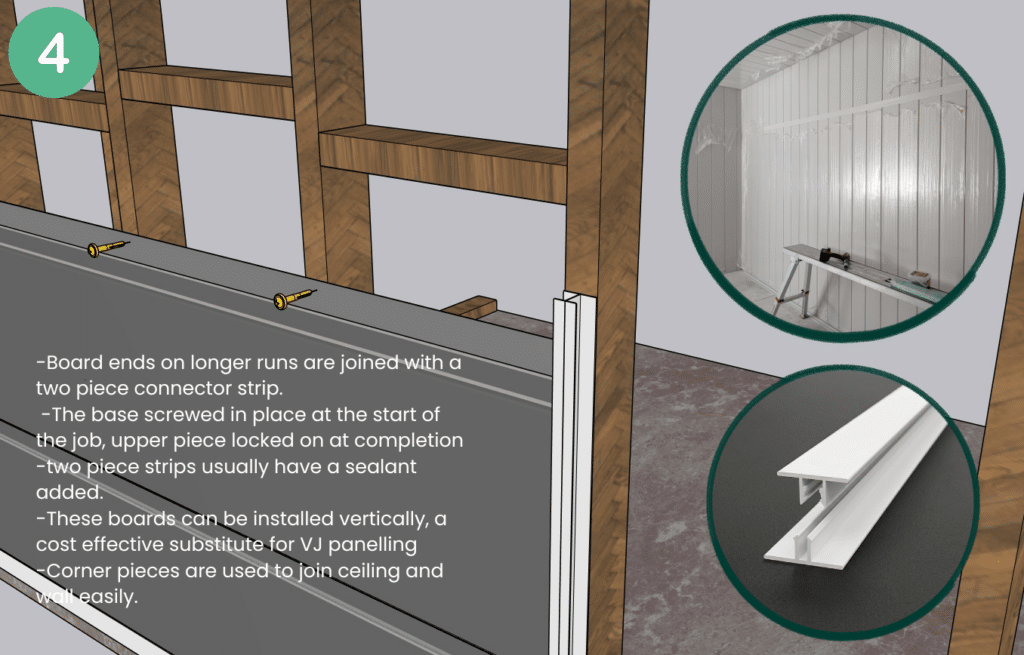
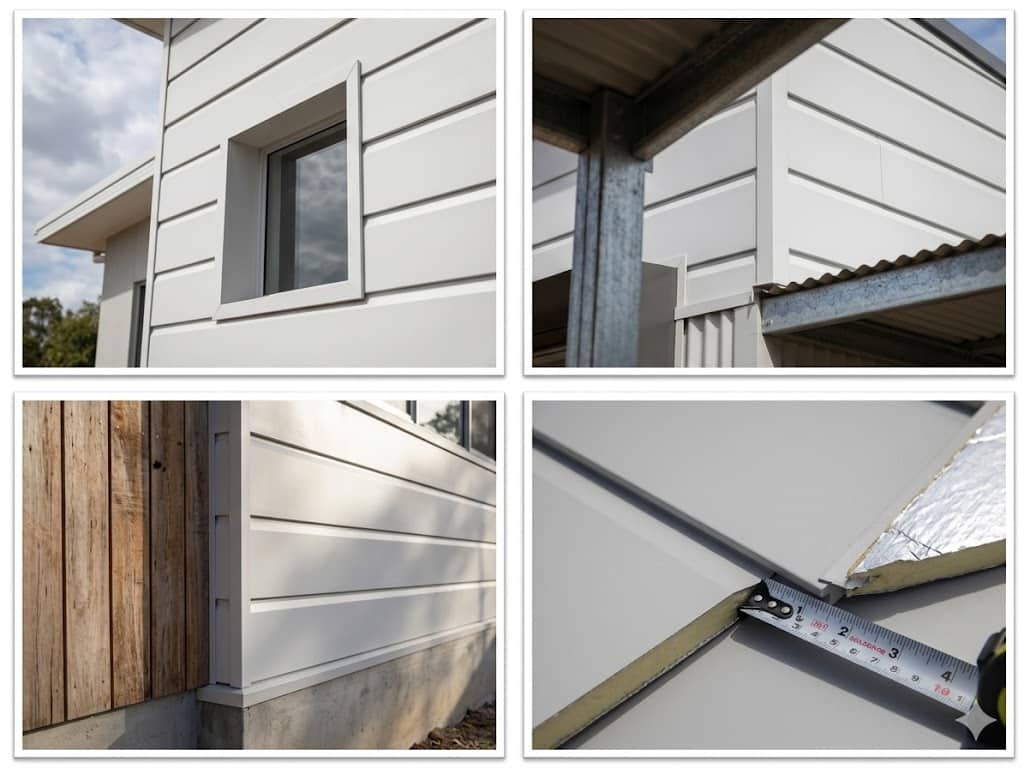
On external walls this two piece trim is used on corners. The base is fixed in place before any boards are installed. On completion the second part will clip securely on top, making a clean corner finish.
This is also designed to use on internal wall corners to make a very quick and clean internal appearance.
On an internal fitout then it can be used on the the wall to ceiling join, quickly making a clean transition with very little effort.
End piece
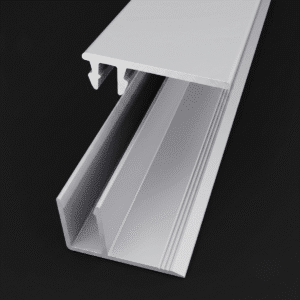
On some set ups then installing a board with trims at each end, for example two starters, can make it difficult to fix the boards in easily.
This piece gives flexibility when a starter piece is used there is no transition to a corner, joiner or other clean board end, such as an existing window reveal.
In two pieces the base is fixed to the wall in the initial stages and the top piece clipped on after all boards are fixed in place.
Door and window trim
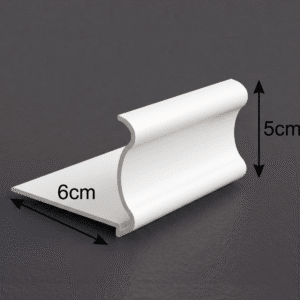
Many installations already have window reveals in place and the cladding boards can be worked to butt up to existing structures.
This piece is to provide an option to clean up the transition to door and window areas that have set backs/reveals that might look messy.
Joiner trim
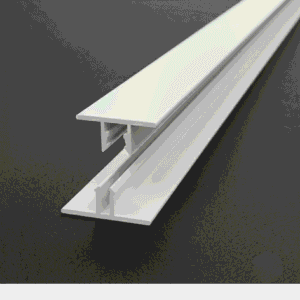
On longer runs over 5800mm then some join is required between the boards.
They can be butt joined and sealed with a sikaflex for quite a clean look.
This trim allows boards to be joined on a single line for a clean look on a long wall.
Do you need to install a sarking or vapor barrier behind insulated cladding?
When using insulated steel cladding as an internal lining (such as replacing Gyprock in a shed, office, garage, or utility room), a separate vapor barrier or sarking is generally not required. The dual-sided steel skin, dense 16mm polyurethane core and aluminium foil backing inherently act as a continuous thermal break and moisture barrier. However, for external weather-facing building facades, local Australian building codes will require a standard breathable building wrap behind the framing to comply with standards. Building wrap is designed as a second line of defence against the ingress of weather and is a smart choice, even for a shed or non habitable space.
Can one person install 5.8m insulated wall cladding boards alone?
Yes, the lightweight design of these Steel cladding panels allows for a simple, efficient installation process. While traditional fibre cement sheets or large sheets of VJ are heavy a single 5800mm length of our 16mm insulated panel weighs only 8kg. This allows a single installer to complete most jobs alone, or with minimal help. Installing as a patio ceiling is usually the only job where some help is handy.
Do insulated steel wall panels require a specific expansion gap during installation?
Unlike traditional MDF VJ boards or composite wall panels the steel cladding has an extremely low thermal movement.
When installing these 5800mm composite panels, a maximum 2mm to 3mm expansion gap at each end of a full board is all that is required. And that is only if the product is to be in a full sun installation. This is easily achieved when you are installing with the various starter and corner trims supplied.
If the installation is internal and not in sunlight then there is so little expansion it is not something to even factor in. The advantage of using the steel cladding as an MDF VJ replacement (or Plywood) is one of humidy and moisture, as the steel cladding does not take in moisture and expand, as would a timber or MDF. Useful if your are lining an area that may be damp.
Installing steel wall cladding for a tiny home also has some advantages, in particular the fact that the boards will allow some movement between each other, and so would not crack if there was any flex in the building.
Can you hang heavy items like TVs, shelving, or artwork on steel insulated internal walls?
Yes, you can securely mount heavy items to an insulated panel wall by fixing directly into the underlying framing studs as you would for fixing into a gyprock board. For heavy fixtures like flat-screen televisions, large mirrors, or floating garage shelving, standard practice is to locate the timber or steel frame behind the panel and secure the bracket screws.
For lightweight items such as picture frames you can fasten them directly into the high-tensile .27 BMT steel skin using short pop rivets or specialized metal hollow-wall anchors, completely eliminating the need to search for a stud.
Can these panels be re painted and repaired?
Yes, they are pre painted to save time and money at the installation stage and very much designed to be painted again. In much the same way as you can re paint a colourbond fence, the principle is the same this is a galvanised steel product with primer and topcoat. It can be cleaned back primed and painted again.
Yes they can be repaired if they are damaged. If dented the dent can be sanded back and filled/faired and then touched up. Scratces treated in the same way as most walls, and if the galvanising has been scratched through then clean and use a rust inhibitor primer.
How do you finish the bottom edge of an insulated panel where it meets the floor?
The base of the wall cladding is finished cleanly using an aluminium J-channel trim, internally it can also become a small internal skirting board.
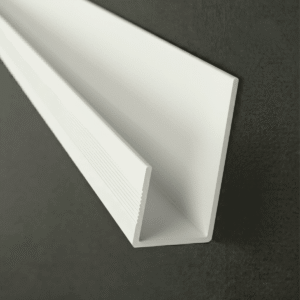
This starter trim allows the base of the first and lowest board to be secured quickly without any visible fixings. Place silicon sealant in the front edge of the base before slotting the board in place.
If you want to omit this piece internally when replacing VJ lining or drywall, you can fix standard timber or PVC architectural skirtings directly over the bottom board using high-strength construction adhesive.
This is a versatile trim, it can also be used around doors and windows.